The Nave Enquire

Armadale, Melbourne

Under construction · Available off the plan · Images are design renders

An 1886 church and its 1928 hall, made into one house.

View the plansEnquire

The Nave

Living room inside the former church: a sculptural wall clad in pale green mosaic above a quartzite plinth and fireplace, with exposed timber trusses and stained glass beyond.
Heritage Provenance

1886 · 1928

Wesleyan Church & Wesley Hall

Internal Living Area

600 m²

478 m² Ground · 88 m² Mezz · 34 m² Gym

Land Allotment

1,465 m²

North Terrace, Pool & Walled Gardens

Accommodation

5 · 5.5 · 4

5 Bedrooms · 5.5 Bathrooms · 4-Car Garage

The buildings

From church to house

Two buildings, one household.

The Armadale Wesleyan Church was built in 1886 to a design by Terry & Oakden, on land given by James Munro — a local resident and parliamentarian who later became Premier of Victoria — who laid the foundation stone. Wesley Hall followed in 1928, one of the last works of the architect Robert Haddon. The church served its congregation for well over a century.

The church is built of dark Hawthorn brick banded in red and cream, under a slate roof, with an interwar spire clad in diamond-shaped copper tiles. The hall is red brick with a terracotta tiled roof. Both, with the spire and the brick front fence, are recognised in the local Heritage Overlay.

The conversion gives each building a role. The church holds the shared rooms: living, dining and the kitchen, under the exposed timber roof and beneath the stained glass. The hall holds the private rooms: the main bedroom suite and two further bedrooms. Between them, a new link opens onto a courtyard, a pool and a pilates and gym room.

Ground floor, simplified.
Schematic model of the brick church with its spire, the new dark link and the gabled brick hall, seen from the street.
The church and hall from the street. Schematic design model, February 2026.
The Nave, Armadale — interior motion study through the kitchen, dining, living nave, pipe organ wall and main suite. Design render.

Approach

A room within a room

The Pod

The church and the hall are kept as they are read from the street: brick, slate, terracotta, spire and fence. The new work happens inside them and between them.

In the nave, a single built form — the Pod — holds two bedrooms and their ensuites at ground level and carries a mezzanine living room and study above, leaving the roof, the trusses and the memorial glass open to view. Its face to the living room is designed as a sculptural wall: a quartzite plinth that steps up into the stair, a fireplace set within chamfered stone, and soft green glass mosaic projecting forward with concave, chamfered ends.

Where new openings are cut into the old brick, they are framed in dark metal hoods rather than disguised, so the new work reads as new.

View up to the mezzanine above the Pod, with a clear glass balustrade, skylights in the timber-trussed roof and a stained glass window on the end wall.
Looking up to the mezzanine above the Pod. Design render.

Old and new

Old and new

What the buildings keep, and what is added.

Kept

  • Polychrome brick walls of 1886, with red and cream banding around the lancet windows
  • The slate roof, and the timber roof structure left exposed inside
  • Memorial stained glass, kept in place, with some panels reused in new internal doors
  • Original doors on the church’s front, retained and repaired
  • The interwar spire, its copper tiles and the brick front fence
  • Wesley Hall, its brickwork and terracotta tiled roof, now the bedroom wing
Laundry with painted cabinetry, a veined stone benchtop and splashback, bluestone floor and a face brick wall with an arched window.
The laundry, with one wall of face brick and an arched window. Design render.

Added

  • The Pod, with a mezzanine living room and study above
  • A monolithic stone kitchen island on a clear glass-brick leg
  • Three opening skylights in the church roof
  • New doorways on the church’s north side, under dark metal hoods
  • A new link between church and hall, clad in flat-locked metal, with a wide glazed wall to the courtyard
  • A pool, a pilates and gym room, and an outdoor entertaining area
Schematic model of the church's north wall, where new doorways under dark metal hoods open onto a paved terrace.
New doorways under metal hoods on the church’s north side. Schematic design model, February 2026.

Where they meet

Along the Pod’s southern edge, the mezzanine balustrade is clear glass set between steel rails, letting light through and keeping the stained glass in view. In the kitchen, tall joinery stands to either side of the three windows, leaving the wall beneath them clear.

Spaces

The house, room by room

Shared rooms in the church; private rooms in the hall.

Living room inside the former church: a sculptural wall clad in pale green mosaic above a quartzite plinth and fireplace, with exposed timber trusses and stained glass beyond.
The living room, facing the Pod. Design render.

Living

The living room faces the Pod. A quartzite plinth runs along its base and continues as the first two steps of the stair, revealed where the front wall is cut back. Above, a fireplace sits within chamfered stone, and the wall of soft green glass mosaic projects over it. A television is concealed in a push-to-open cupboard on the stair side. Overhead, the timber roof structure is left exposed, with three large skylights set into the roof, which rises close to 12 metres above the floor at its ridge. A custom wall light by Sarah Nedovic sits beside the stair.

Ground floor
Motion study: approaching the Pod, fireplace and quartzite stair. Design render.
Motion study: tracking across the nave beneath the 1886 timber roof trusses and organ alcove. Design render.
Wide-angle view of the living room at dusk: the curved green glass mosaic Pod wall, fireplace, quartzite stair, custom Sarah Nedovic wall sconce and mezzanine above.
The living room, Pod and stair at dusk, with the Sarah Nedovic wall light lit. Design render.
Axial view of the 1886 church nave looking toward the historic pipe organ arch beneath the exposed timber roof trusses.
Looking across the living room toward the historic pipe organ alcove under the timber trusses. Design render.
Daylight view of the living room, L-shaped sofa, Pod sculptural wall, quartzite stair and mezzanine balustrade.
The living room and Pod in daylight, with the mezzanine balustrade above. Design render.
View up to the mezzanine above the Pod, with a clear glass balustrade, skylights in the timber-trussed roof and a stained glass window on the end wall.
The timber roof structure and skylights above the living room. Design render.
Kitchen with a monolithic stone island on a clear glass-brick leg, white painted joinery and three stained glass windows above the back bench.
The kitchen beneath three stained glass windows. Design render.

Kitchen

The kitchen sits beneath three stained glass windows. Its island is a monolithic stone form with an 80 mm benchtop, supported at one end on a leg of clear glass bricks; the other side is chamfered and set back so stools fit beneath. Along the back bench, a 600 mm mosaic splashback turns into a 200 mm shelf with concealed lighting below. A 90 cm induction cooktop has a downdraft extractor rising behind it. Tall cabinetry on either side houses stacked Gaggenau ovens and an integrated Miele column fridge.

Ground floor
Motion study: from the living and dining room toward the kitchen island and stained glass. Design render.
The kitchen back bench: painted joinery, a mosaic splashback with a shallow shelf, stacked ovens, and three stained glass windows above.
The back bench, with its mosaic splashback and shelf. Design render.
Open-plan view across the living room sofa and timber dining table to the monolithic stone kitchen island beneath three stained glass lancet windows.
The open nave: living, dining and kitchen beneath the three lancet stained glass windows. Design render.
Warm afternoon light across the twelve-seat dining table and stone kitchen island beneath the three stained glass windows.
Afternoon light across the dining table and monolithic stone kitchen island. Design render.

Pantry

A working pantry sits behind the kitchen, with a second fridge and freezer, a microwave, the dishwasher and a sink beneath a stone benchtop and splashback. Its double sliding doors sit on the pantry side and are fully concealed from the kitchen when open.

Ground floor
Pantry wall of tall painted cabinetry housing an integrated fridge, freezer and microwave.
Tall joinery in the pantry. Design render.
Pantry bench with a veined stone benchtop and splashback, overhead cupboards and a single-bowl sink.
The pantry bench and sink. Design render.
View up to the mezzanine above the Pod, with a clear glass balustrade, skylights in the timber-trussed roof and a stained glass window on the end wall.
The mezzanine, overlooking the living space below. Design render.

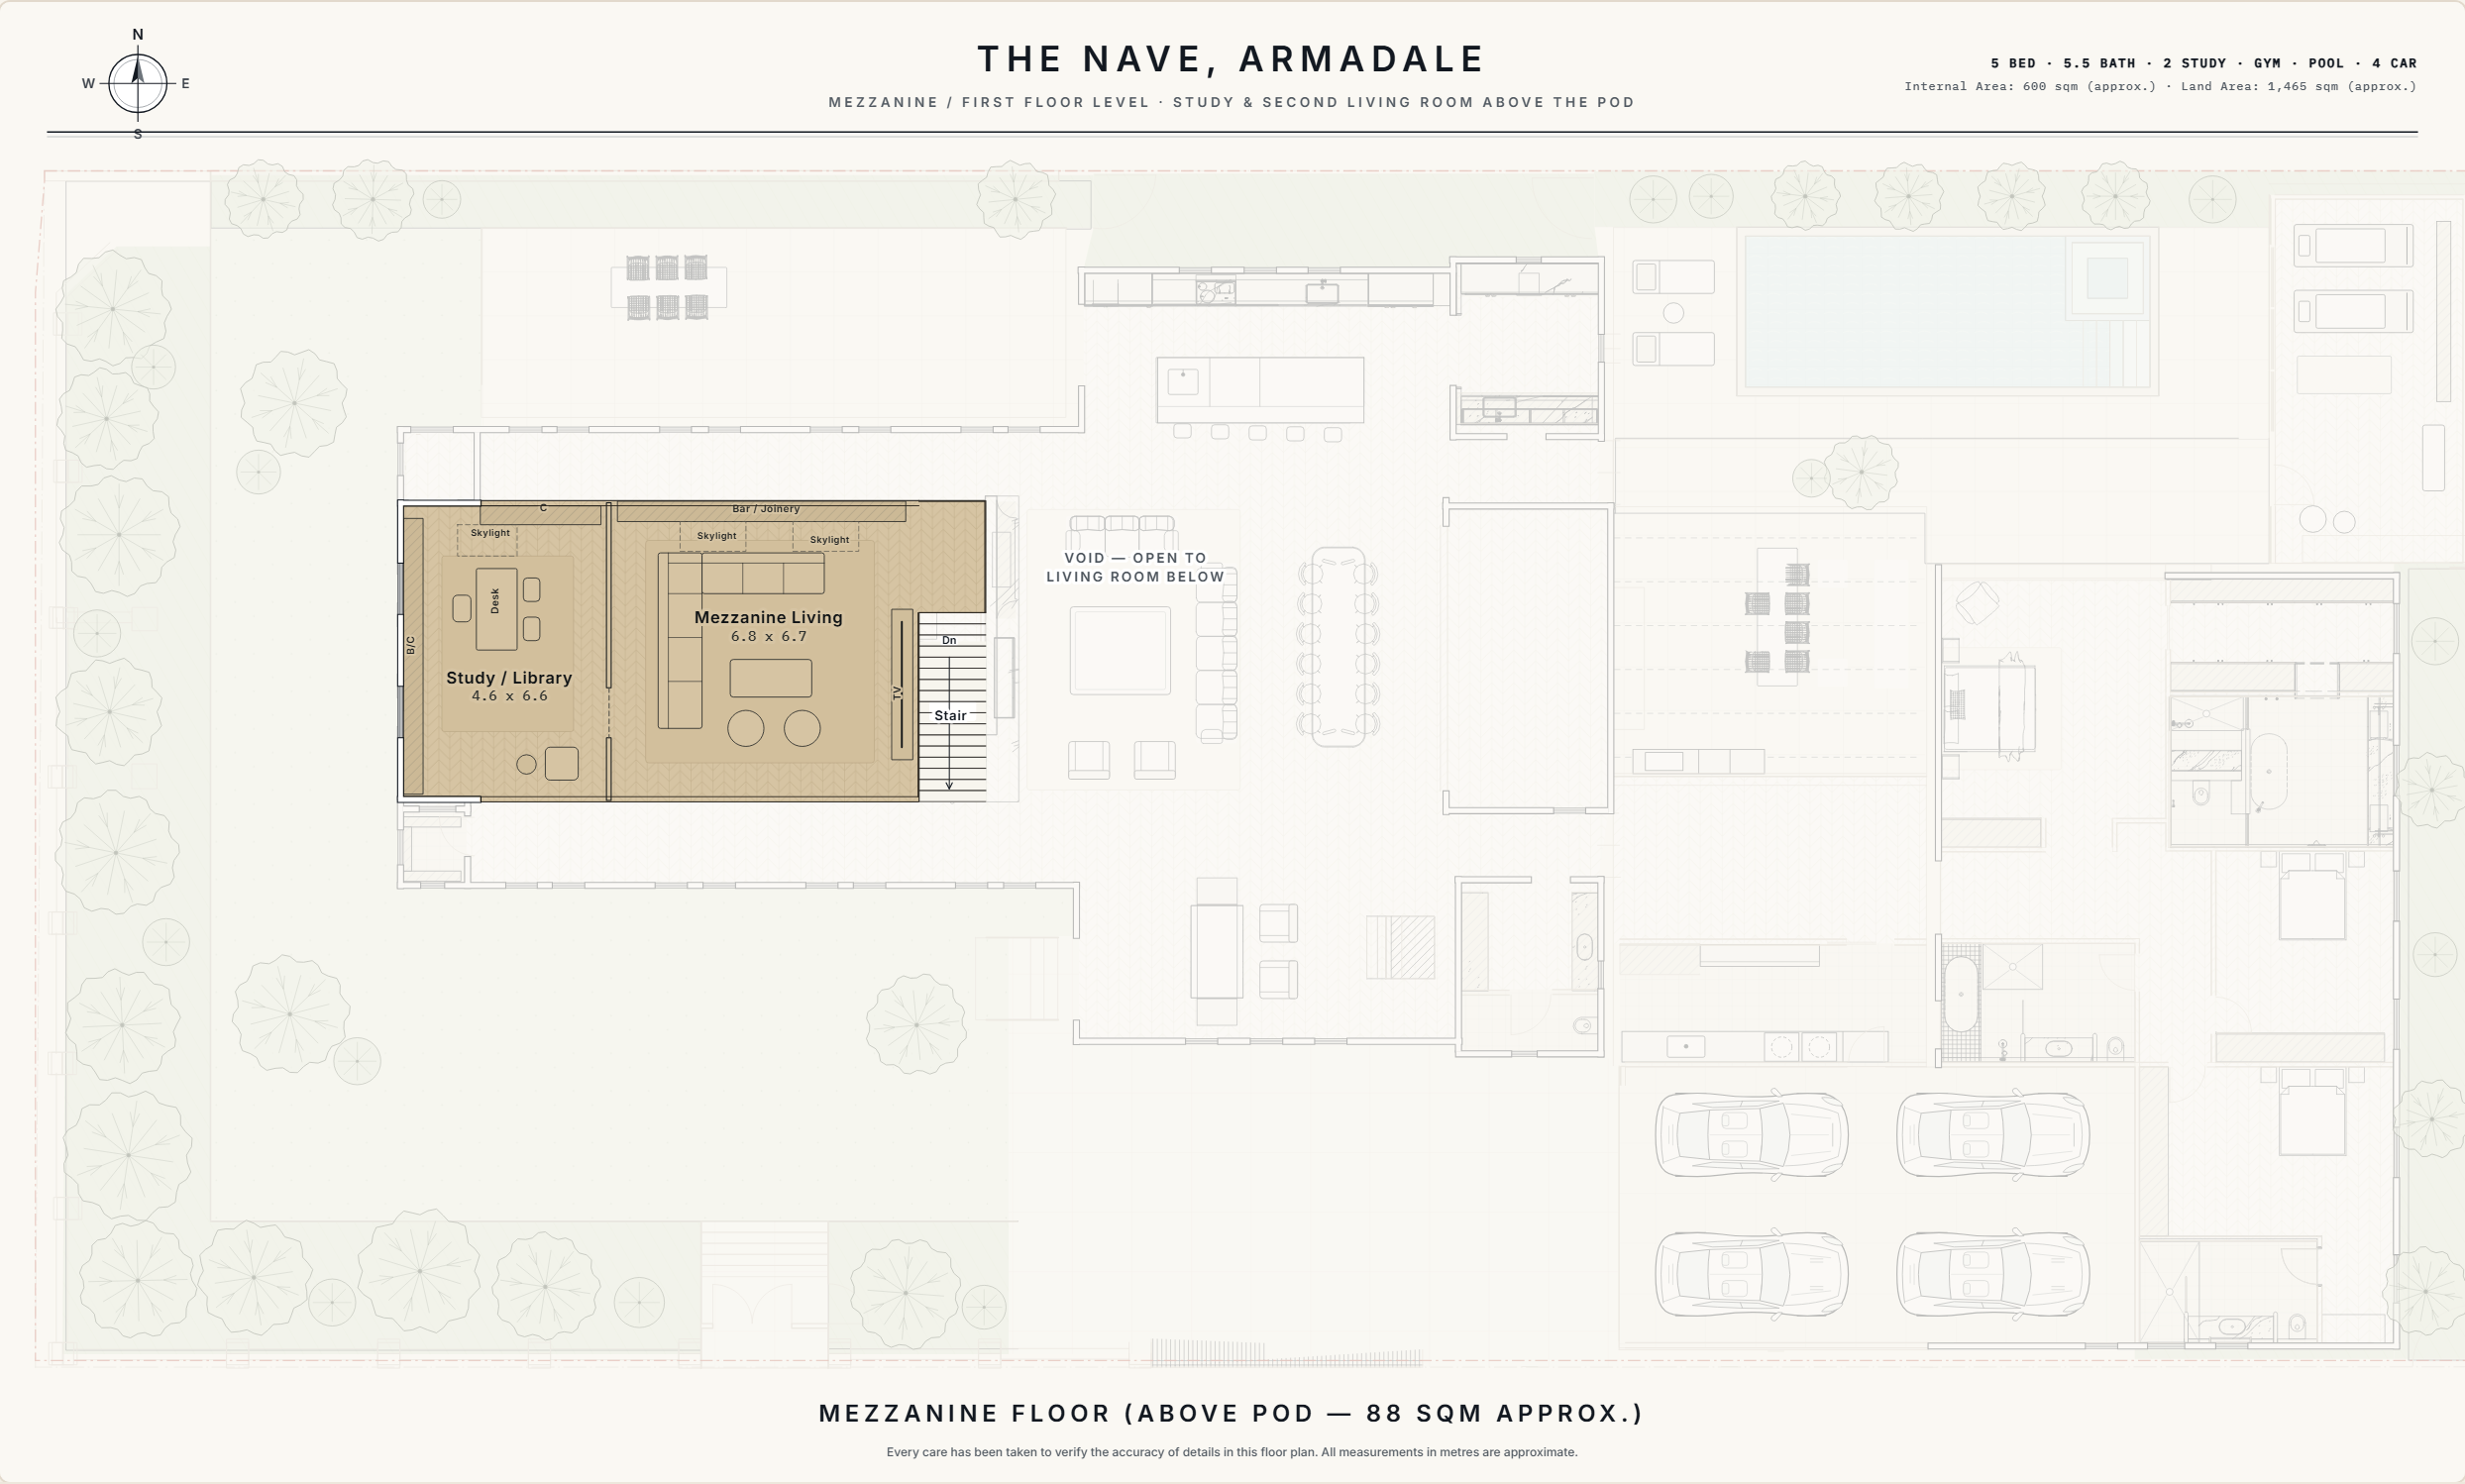
Mezzanine

Above the Pod, the mezzanine holds a second living room and a study, set beneath the roof and overlooking the living space below. A fine steel balustrade lines its northern edge; to the south, clear glass keeps the stained glass in view.

Ground floor · mezzanine footprint shown
Mezzanine plan: study and second living room above the Pod, with the stair, open to the living room below
Mezzanine plan, indicative only. View the full mezzanine plan
Pod ensuite with travertine-look tile to dado height, green mosaic walls and a cork-fronted vanity, with a walk-in robe beyond.
A Pod ensuite, with the walk-in robe beyond. Design render.

Pod bedrooms

Two bedrooms sit within the Pod, each with its own ensuite. The ensuites use a large-format, travertine-look porcelain on the floor, up the walls to a 1,200 mm dado and across the vanity top, with green glass mosaic above. Vanity drawers are faced in cork with metal capping. A walk-in robe adjoins.

Ground floor
Main bedroom with limewashed walls, blue stipple carpet, a large fibre pendant and full-height glazing.
The main bedroom. Design render.

Main suite

The main suite occupies the north end of Wesley Hall. Walls and ceiling are finished in limewash, and the floor is a blue stipple wool-blend carpet. The entry is a full-height double door with a quartzite threshold and surround, set between painted timber robes with a slim bulkhead above for heating and cooling. A sliding door just over five metres wide opens the bedroom to the pool.

The walk-in robe is lined in steel-blue stained timber with long satin nickel handles, and has a quartzite vanity table by the window, lit for make-up.

Ground floor
Motion study: the main bedroom opening to the courtyard and pool. Design render.
Motion study: the steel-blue timber walk-in robe and quartzite makeup vanity. Design render.
Main bedroom looking toward full-height double doors framed in quartzite between built-in robes.
The entry to the main bedroom, between the robes. Design render.
Walk-in robe in steel-blue stained timber, with a quartzite vanity table by the window and a quartzite-framed opening to the ensuite.
The walk-in robe and vanity table. Design render.
A full wall of steel-blue timber robes with long satin nickel handles.
Robes in steel-blue stained timber. Design render.
Main ensuite lined in blue-grey quartzite to dado height, with a stone vanity, full-width mirrors and a new stone-framed window.
The vanity, with the new stone-framed window. Design render.

Main ensuite

The ensuite is lined in Sentosa quartzite — floor, walls to dado height, vanity top and drawers — with soft green micro cement above. Mirrors run the full width above the vanity on either side of a new window framed in stone. Behind the freestanding bath, a 2,600 mm stone partition screens a double shower and the WC, each entered through textured glass. Tapware is brushed nickel, with two vertical heated towel rails.

Ground floor
Motion study: approaching the Sentosa quartzite vanity and stone-framed window. Design render.
Main ensuite vanity in Sentosa quartzite with soft green micro-cement walls, full-width mirrors and a stone-framed window.
The Sentosa quartzite vanity and stone-framed window in soft light. Design render.
Main ensuite with a freestanding bath in front of a stone partition and a double shower to one side.
The bath and stone partition, with the double shower to one side. Design render.
Freestanding bath against a 2.6-metre quartzite partition, flanked by textured glass doors to the shower and WC.
The freestanding bath against the stone partition. Design render.
Ground floor

Further bedrooms

Two further bedrooms sit in the southern half of Wesley Hall, served by a bathroom with a bath and by a separate ensuite, with wool loop-pile carpet to the bedrooms and corridors.

Laundry with painted cabinetry, a veined stone benchtop and splashback, bluestone floor and a face brick wall with an arched window.
The laundry bench. Design render.

Laundry and mudroom

The laundry doubles as a mudroom, between the garage and the link. Floors are bluestone, and the benchtop and splashback match the kitchen stone. One wall is face brick with an arched window. Tall cupboards take shoes, coats and school bags; the washer and dryer are integrated, with a shallow drawer beneath each for baskets and two drying cupboards alongside. A bench seat tiled in the same green mosaic as the living room wall sits by the door, and a 2,000 × 700 mm skylight lights the room from above.

Ground floor
Mudroom side of the laundry: tall cupboards for shoes and coats, integrated washer and dryer, a green mosaic bench seat and a skylight above.
The mudroom side of the laundry. Design render.

Outside

Courtyard, pool and garden

The north side of the site holds the outdoor rooms. A terrace runs along the church’s north wall, reached through new doorways set under metal hoods. Between the church and the hall, an outdoor entertaining area opens to the link through a glazed wall almost seven metres wide. Beyond it are the pool, a pilates and gym room, and the main bedroom’s own door to the water.

To the west and south, a garden wraps the church behind the interwar brick fence, with a pedestrian gate from the street. A wine room sits at the church’s south-west corner, and a garage behind a flush metal-clad door is reached by a driveway from the street.

Schematic model of the pool in front of the hall's brick gable, with glazed doors opening the main bedroom to the water.
Schematic design model, February 2026.
Schematic model of an outdoor dining table under a dark steel pergola between the brick church and hall, with the pool beyond.
Schematic design model, February 2026.
Schematic model of a pedestrian gate framed by a dark metal hood in the brick front fence.
Schematic design model, February 2026.

Materials

Materials and detail

A short palette, used consistently.

Materials board: light oak, two quartzites, green and white glass mosaic, travertine-look tile, cork, wool carpets, textured glass and a satin nickel handle.
Materials board of selected samples.

The palette is small and repeats through the house. Light oak floors run throughout. Joinery is painted timber veneer, each door and drawer outlined by a fine 15 × 10 mm square profile and fitted with satin nickel pulls. Two quartzites carry the stone: Aruba at the living-room plinth and entry, Sentosa through the main suite. Soft green glass mosaic links the living room, the Pod ensuites and the laundry. Outside, the original brick, slate and terracotta are joined by flat-locked metal cladding and dark powder-coated metal.

Detail of tall kitchen cabinetry showing the fine square-profile frame around each door and satin nickel pulls.
Kitchen joinery detail. Design render.
A full wall of steel-blue timber robes with long satin nickel handles.
Main walk-in robe joinery. Design render.

Selected finishes

Light oak engineered floorboards
Throughout
Painted timber veneer joinery (Dulux White Duck)
Kitchen, pantry, laundry, main bedroom robes
Mi & Gei Forme handles, satin nickel
All joinery
Victoria Stone Bonaero Calacatta
Kitchen, pantry and laundry benchtops
CDK Aruba quartzite
Living room plinth, Pod stair, entry
CDK Sentosa quartzite
Main bedroom, walk-in robe, ensuite
Artedomus Arute Diamonte glass mosaic
Kitchen splashback (off-white); living room wall, Pod ensuites and laundry seat (soft green)
Eco Outdoor Thistledown porcelain, 1200 × 600 mm
Bathroom floors
Harvest cork, Umber
Pod ensuite vanities
Alt Surfaces X-Bond micro cement, soft green
Main ensuite walls
Steel-blue stained timber
Main walk-in robe, living room storage
Wool and wool-blend carpets (RC+D)
Bedrooms and hall corridors
Limewash
Main bedroom walls and ceiling
Bluestone
Laundry floor

Appliances

  • Gaggenau Expressive Series 60 cm oven, combi-steam oven and microwave
  • Gaggenau 400 Series 90 cm full-surface induction cooktop
  • Gaggenau 200 Series 90 cm downdraft
  • Miele MasterCool integrated column fridge
  • Miele integrated column fridge and freezer (pantry)
  • Franke Mythos undermount sinks
  • Brodware Yokato pull-out mixer

Light and comfort

Daylight enters through three opening skylights in the church roof, a skylight over the laundry and the stained glass itself. Light fittings include a custom wall light by Sarah Nedovic in the living room, a linear stainless steel pendant over the kitchen island, a large abaca-fibre pendant in the main bedroom and Volker Haug wall lights in the Pod ensuites, with concealed LED strips beneath the kitchen shelf, the laundry cupboards and the robe vanity. New windows, doors and skylights are double-glazed. The house has hydronic heating and air conditioning.

Specification reflects design documentation of mid-2026 and may change. The contract of sale and its specification prevail.

Plans

Plans

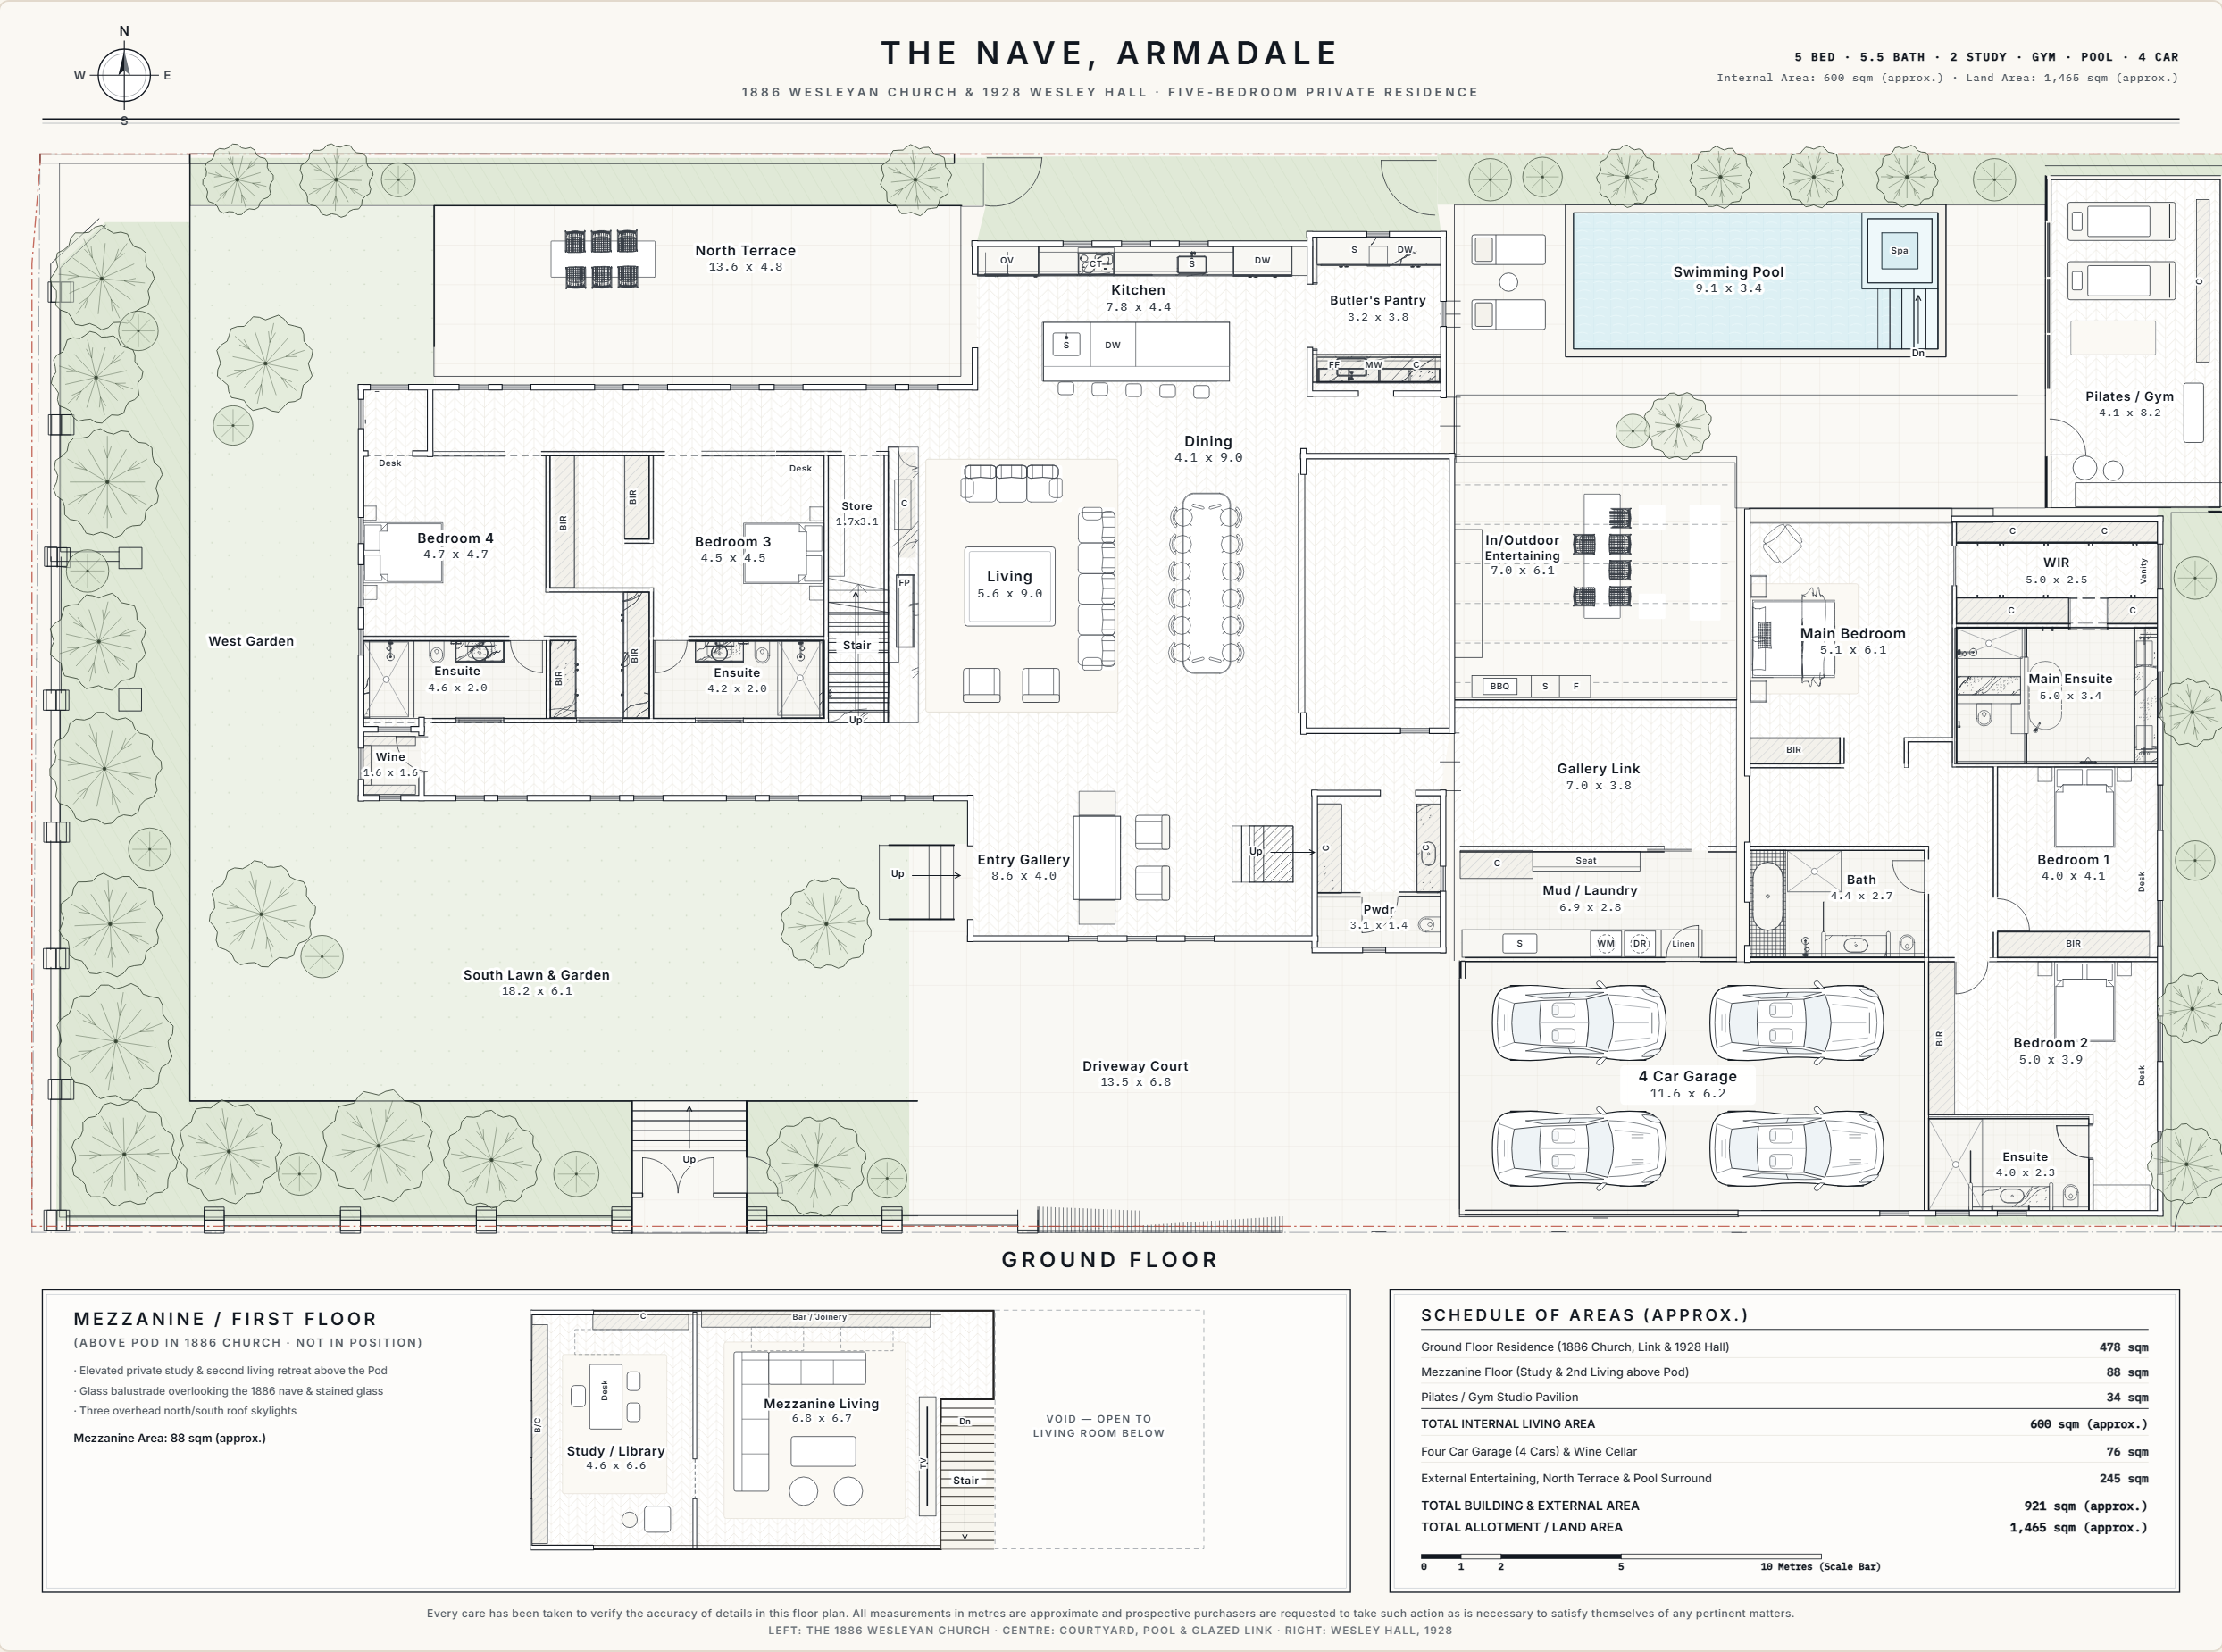
Ground floor and mezzanine

Shared rooms in the church, private rooms in the hall, with the link, courtyard and pool between them. Select a room to see it.

Pinch, or use the buttons, to zoom.
100%
Ground floor plan Ground floor: the church holds living, dining, kitchen, pantry, two bedrooms with ensuites, wine room and entry; Wesley Hall holds the main bedroom with walk-in robe and ensuite, two further bedrooms, bathroom and ensuite; between them a link, mudroom and laundry, garage, outdoor entertaining area, pool and pilates/gym room. N S E W THE NAVE, ARMADALE 1886 WESLEYAN CHURCH & 1928 WESLEY HALL · FIVE-BEDROOM PRIVATE RESIDENCE 5 BED · 5.5 BATH · 2 STUDY · GYM · POOL · 4 CAR Internal Area: 600 sqm (approx.) · Land Area: 1,465 sqm (approx.) MEZZANINE / FIRST FLOOR (ABOVE POD IN 1886 CHURCH · NOT IN POSITION) · Elevated private study & second living retreat above the Pod · Glass balustrade overlooking the 1886 nave & stained glass · Three overhead north/south roof skylights Mezzanine Area: 88 sqm (approx.) Dn Study / Library4.6 x 6.6 Mezzanine Living6.8 x 6.7 Stair VOID — OPEN TO LIVING ROOM BELOW B/C C Desk Bar / Joinery TV SCHEDULE OF AREAS (APPROX.) Ground Floor Residence (1886 Church, Link & 1928 Hall) 478 sqm Mezzanine Floor (Study & 2nd Living above Pod) 88 sqm Pilates / Gym Studio Pavilion 34 sqm TOTAL INTERNAL LIVING AREA 600 sqm (approx.) Four Car Garage (4 Cars) & Wine Cellar 76 sqm External Entertaining, North Terrace & Pool Surround 245 sqm TOTAL BUILDING & EXTERNAL AREA 921 sqm (approx.) TOTAL ALLOTMENT / LAND AREA 1,465 sqm (approx.) 0 1 2 5 10 Metres (Scale Bar) GROUND FLOOR Every care has been taken to verify the accuracy of details in this floor plan. All measurements in metres are approximate and prospective purchasers are requested to take such action as is necessary to satisfy themselves of any pertinent matters. LEFT: THE 1886 WESLEYAN CHURCH · CENTRE: COURTYARD, POOL & GLAZED LINK · RIGHT: WESLEY HALL, 1928

Rooms on the ground floor

Download ground floor plan (PNG)

Pinch, or use the buttons, to zoom.
100%
Mezzanine plan Mezzanine above the Pod in the church: a second living room and a study, open to the living space below. Ground floor shown faintly for reference.

Rooms on the mezzanine

Download mezzanine plan (PNG)

Plans are indicative only. Dimensions and layout are subject to change.

Information

Project information

Project
The Nave, Armadale
Location
Armadale, Melbourne
Buildings
Armadale Wesleyan Church, 1886 (Terry & Oakden); Wesley Hall, 1928 (Haddon & Henderson)
Heritage
Local Heritage Overlay, City of Stonnington
Status
Under construction; available off the plan
Estimated completion
[TBC]
Land
Approx. 1,438 m²
Bedrooms
5, plus study
Bathrooms
5, plus powder room
Garage
Approx. 11.6 × 6.2 m; car spaces [TBC]
Internal area
[TBC]
Architecture
Tom Robertson Architects
Interior design
Studio Doherty
Custom lighting
Sarah Nedovic

Enquire

Enquire

For plans, specification, price and private appointments, please get in touch.

Contact details
[TBC]
Statement of Information
[TBC — if a licensed agent is appointed, show a visible link here labelled "Statement of Information (PDF)"]

Opens a larger view in an image viewer